

Inscription par:  CREA / Listed By: Carissa Hardy, Coldwell Banker Executives Realty Vernon
 CREA / Listed By: Carissa Hardy, Coldwell Banker Executives Realty Vernon
 3602 Pleasant Valley Road 6 Vernon, BC V1T 4L6
En vigueur (16 Jours)
490 094 $ (USD)
HORAIRES DES PORTES OUVERTES
-
OUVERTESDim, Août 22:00 pm - 4:00 pm
Description
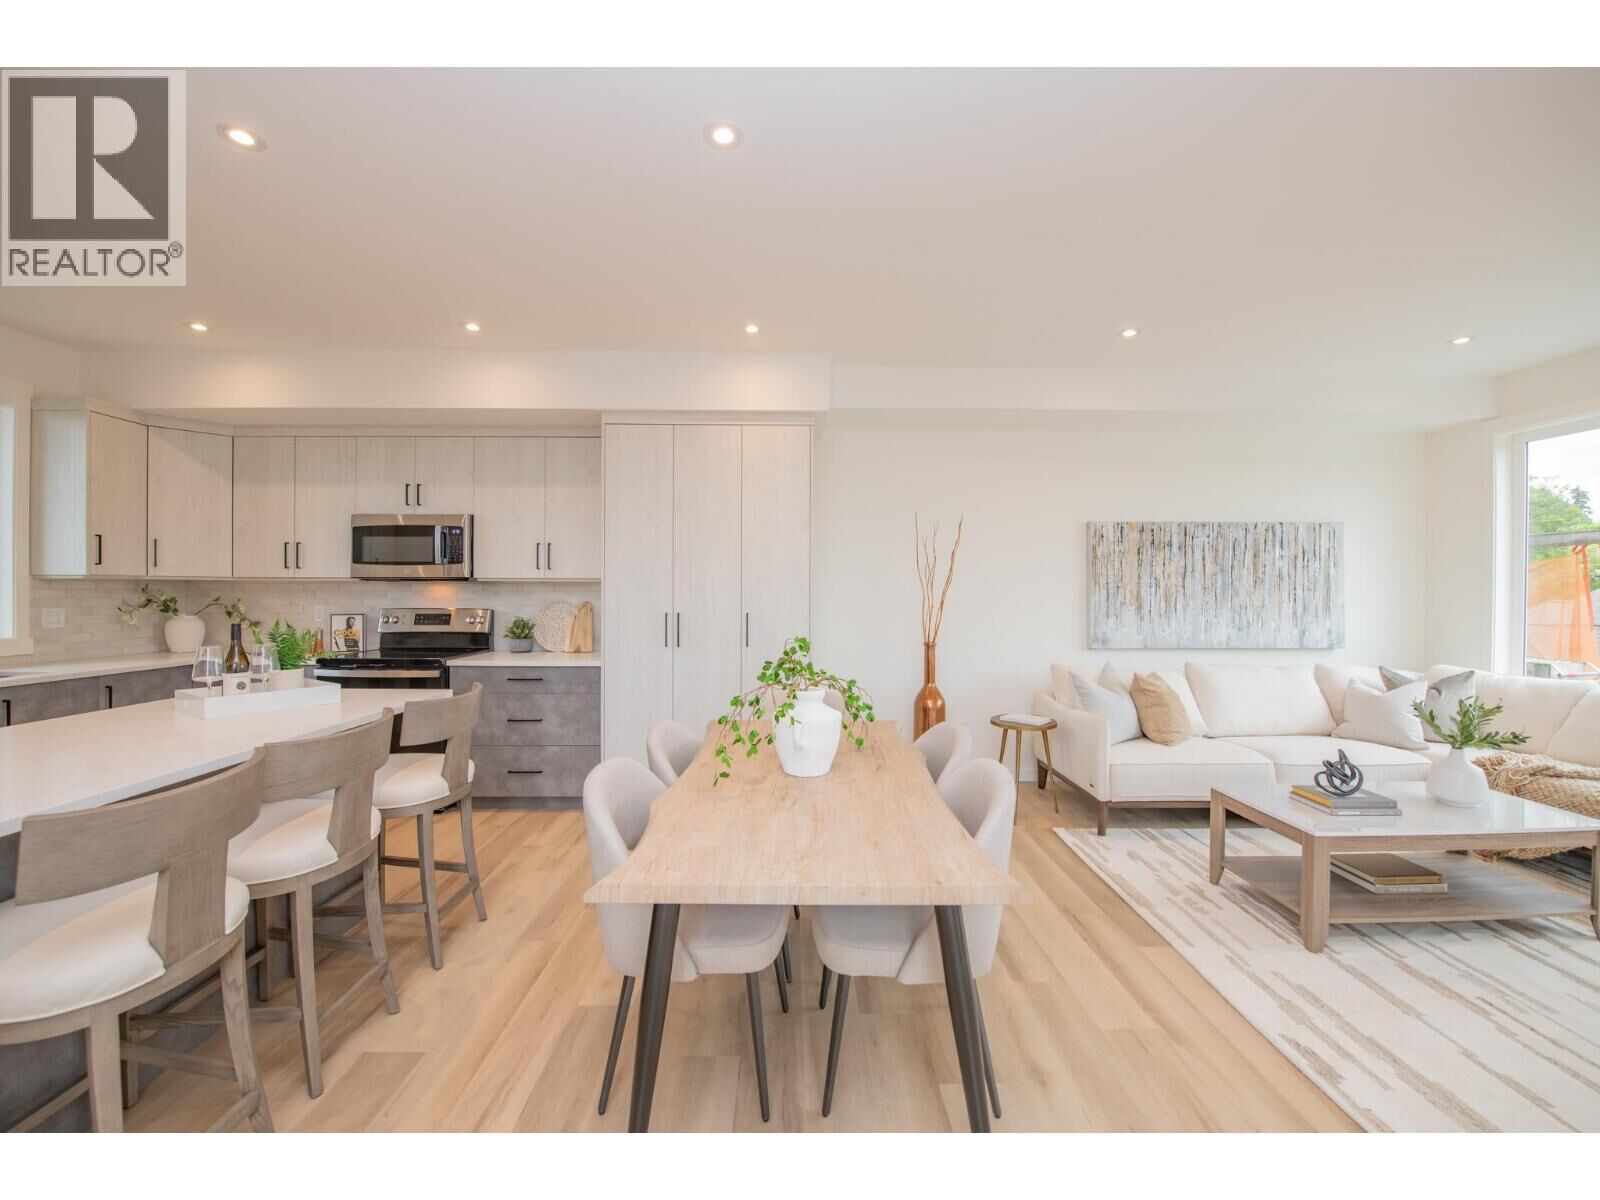
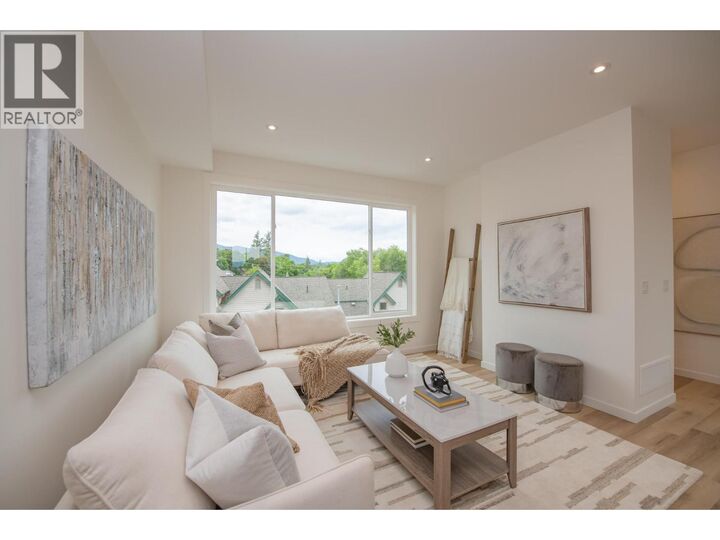
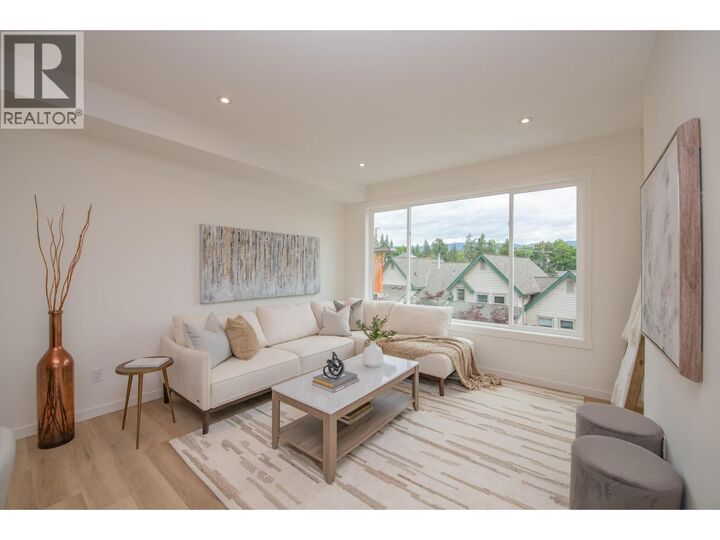
Experience elevated Okanagan living in Vernon's highly sought-after East Hill neighbourhood. This meticulously crafted townhome offers 3 bedrooms, a dedicated office, 2.5 bathrooms, and exceptional quality throughout. Designed for both everyday living and entertaining, the open-concept kitchen features abundant cabinetry, a large island, quartz countertops, a premium GE appliance package, and ample space for a full dining area. Built with ICF (Insulated Concrete Form) common walls between units, this home provides exceptional soundproofing, enhancing both privacy and comfort. Enjoy year-round comfort with an energy-efficient heat pump and air conditioning, while future-ready features include rough-ins for an electric vehicle charging station and rooftop solar panels. Unwind on the spectacular 600+ sq. ft. rooftop patio, engineered to accommodate a hot tub and showcasing nearly 180-degree views of Okanagan Lake and the surrounding mountains. Strata fees include water, and the generous pet policy makes this home equally appealing as a primary residence, vacation property, or investment opportunity. (id:41440)
MLS®:
10393951
10393951
Catégorie
Townhouse
Townhouse
Année de Construction
2026
2026
Vue
Lake View, City View, Mountain View, View (Panoramic)
Lake View, City View, Mountain View, View (Panoramic)
Ville
North Okanagan
North Okanagan
Listed By
Carissa Hardy , Coldwell Banker Executives Realty Vernon
Source
CREA
Dernière vérification Juil 30 2026 à 9:00 AM GMT+0000
CREA
Dernière vérification Juil 30 2026 à 9:00 AM GMT+0000
Détails sur les salles de bains
- Salles de bains: 2
- Salle de bain partielles: 1
Caractéristiques Intérieures
- Refrigerator
- Dishwasher
- Microwave
- Oven
- Range - Electric
- Washer/Dryer Stack-Up
- Water Heater - Electric
Informations sur le lot
- Balcony
- Central Island
Chauffage et refroidissement
- Heat Pump
- See Remarks
Informations sur le condo
- Frais: $271
Planchers
- Vinyl
Caractéristiques extérieures
- Wood
- Other
- Toit: Unknown
- Toit: Other
Informations sur les services publics
- Sewer: Municipal Sewage System
Stationnement
- Total: 2
- Attached Garage
Étages
- 3
Surface Habitable
- 1,626 pi. ca.
Lieu
Disclaimer: The trademarks REALTOR®, REALTORS®, and the REALTOR® logo are controlled
by The Canadian Real Estate Association (CREA) and identify real estate professionals who are members of CREA. Listing Data Last Updated: 7/30/26 02:00
The trademarks REALTOR®, REALTORS®, and the REALTOR® logo are controlledby The Canadian Real Estate Association (CREA) and identify real estate professionals who are members of CREA. Listing Data Last Updated: 7/30/26 02:00
