

Inscription par:  CREA - Coldwell Banker Feed / Listed By: Maurice Greenwood, Coldwell Banker Executives Realty Vernon
 CREA - Coldwell Banker Feed / Listed By: Maurice Greenwood, Coldwell Banker Executives Realty Vernon
 7018 Terazona Drive 481 Kelowna, BC V1Z 3R8
En vigueur (0 Jours)
795 000 $ (CAD)
MLS®:
10403197
10403197
Les impôts
$2,898
$2,898
Surface Terrain
4,356 PI. CA.
4,356 PI. CA.
Catégorie
Single-Family Home
Single-Family Home
Année de Construction
2015
2015
Style
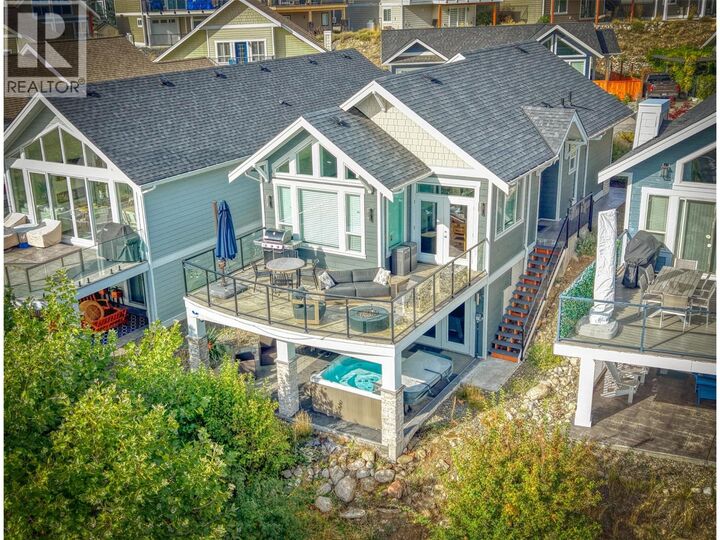
Ranch
Ranch
Vue
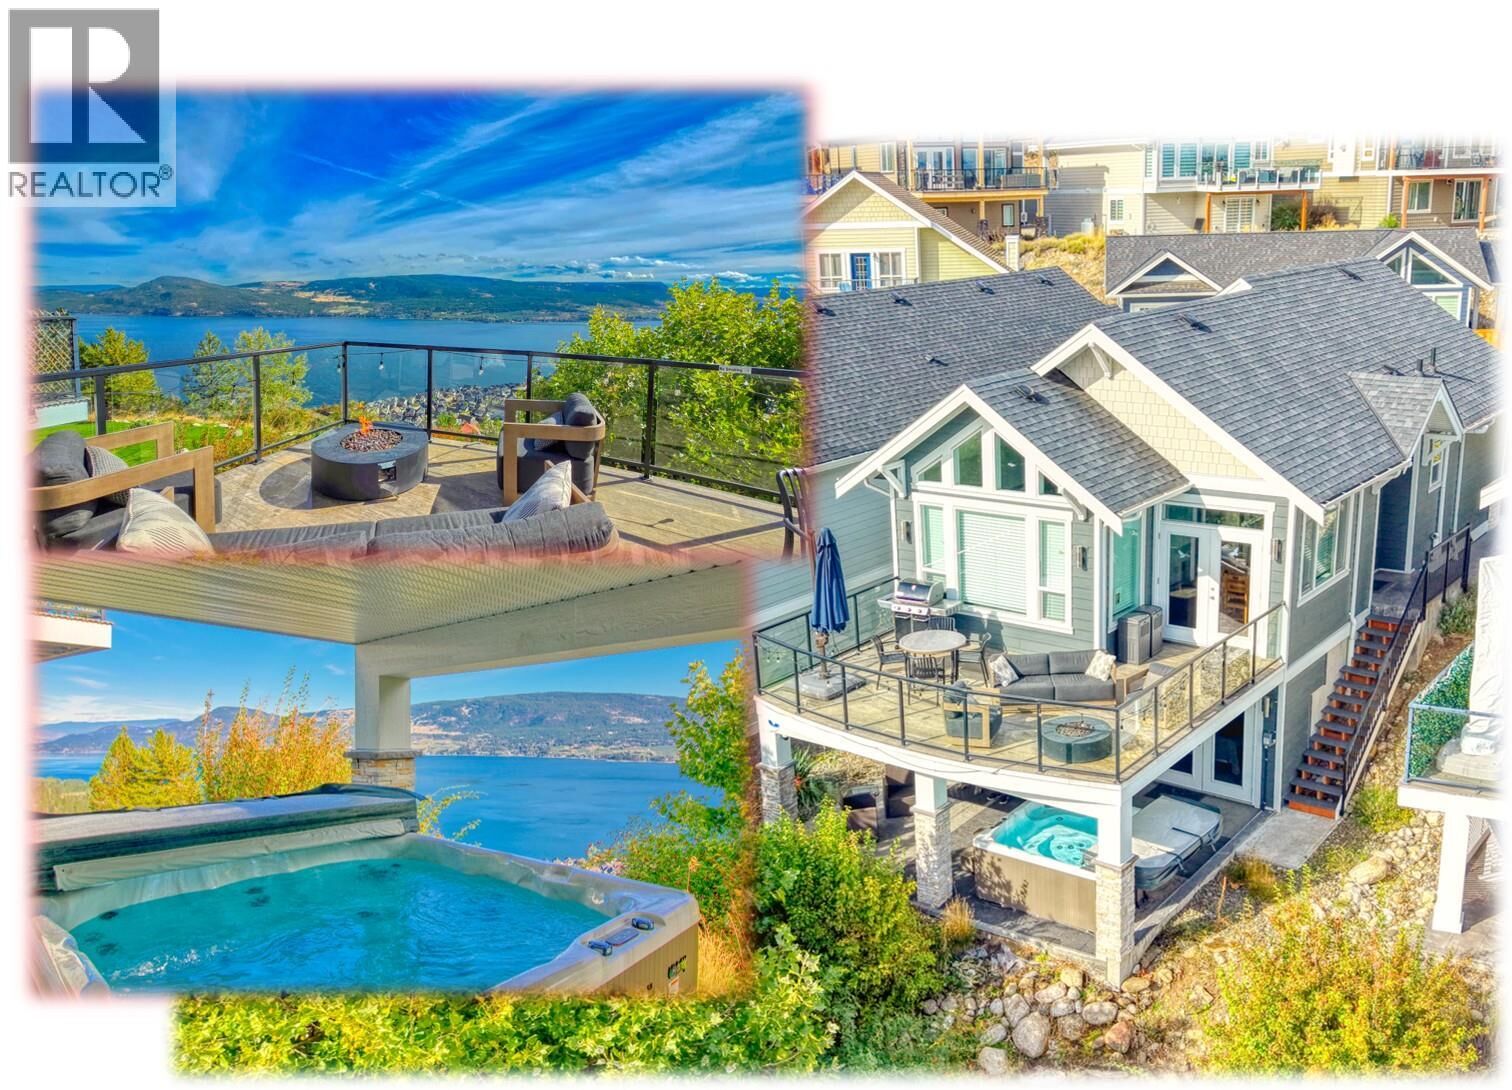
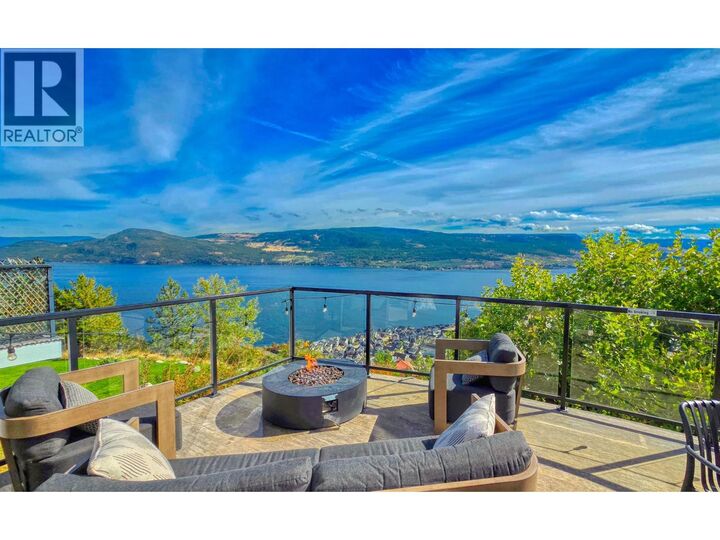
Mountain View, Lake View, View (Panoramic)
Mountain View, Lake View, View (Panoramic)
Ville
Central Okanagan
Central Okanagan
Listed By
Maurice Greenwood, Coldwell Banker Executives Realty Vernon
Source
CREA - Coldwell Banker Feed
Dernière vérification Oct 9 2026 à 9:15 PM GMT+0000
CREA - Coldwell Banker Feed
Dernière vérification Oct 9 2026 à 9:15 PM GMT+0000
Détails sur les salles de bains
- Salle de bains: 1
Caractéristiques Intérieures
- Washer
- Refrigerator
- Dishwasher
- Dryer
- Microwave
- Range - Electric
Caractéristiques de la propriété
- Cheminée: Total: 1
- Cheminée: Unknown
- Cheminée: Gas
Chauffage et refroidissement
- Forced Air
- See Remarks
- Electric
- Central Air Conditioning
Informations sur le condo
- Frais: $438/Monthly
Planchers
- Carpeted
- Ceramic Tile
- Vinyl
Caractéristiques extérieures
- Other
- Toit: Unknown
- Toit: Asphalt Shingle
Informations sur les services publics
- Sewer: Municipal Sewage System
Stationnement
- Total: 6
- Attached Garage
- Additional Parking
Étages
- 2
Surface Habitable
- 1,071 pi. ca.
Lieu
Disclaimer: The trademarks REALTOR®, REALTORS®, and the REALTOR® logo are controlled
by The Canadian Real Estate Association (CREA) and identify real estate professionals who are members of CREA. Listing Data Last Updated: 10/9/26 14:15
 The trademarks REALTOR®, REALTORS®, and the REALTOR® logo are controlled
by The Canadian Real Estate Association (CREA) and identify real estate professionals who are members of CREA. Listing Data Last Updated: 10/9/26 14:15

Description