

Listing Courtesy of:  CREA - Coldwell Banker Feed / Listed By: Bill Hubbard, Coldwell Banker Executives Realty Vernon; Allison King, Coldwell Banker Executives Realty Salmon Arm / Coldwell Banker Executives Realty Salmon Arm
 CREA - Coldwell Banker Feed / Listed By: Bill Hubbard, Coldwell Banker Executives Realty Vernon; Allison King, Coldwell Banker Executives Realty Salmon Arm / Coldwell Banker Executives Realty Salmon Arm
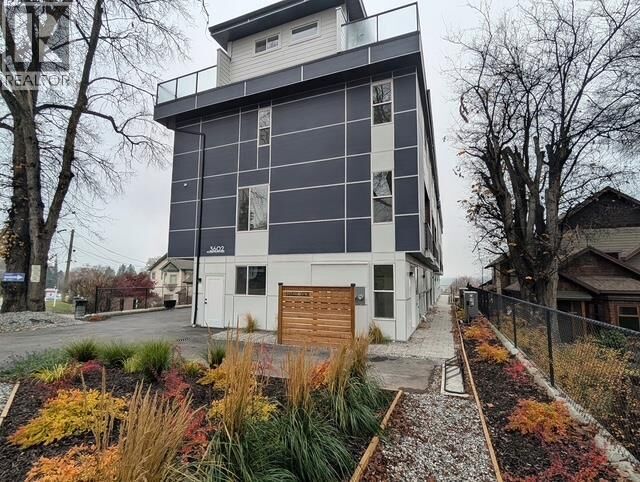
3602 Pleasant Valley Road Vernon, BC V1T 4L6
Active (1 Days)
$3,735,800 (CAD)
MLS®:
10405857
10405857
Type
Multifamily
Multifamily
Year Built
2026
2026
Views
Mountain View, City View, Lake View, View (Panoramic)
Mountain View, City View, Lake View, View (Panoramic)
County
North Okanagan
North Okanagan
Listed By
Bill Hubbard, Coldwell Banker Executives Realty Vernon
Allison King, Coldwell Banker Executives Realty Salmon Arm
Allison King, Coldwell Banker Executives Realty Salmon Arm
Source
CREA - Coldwell Banker Feed
Last checked Nov 14 2026 at 12:35 AM GMT+0000
CREA - Coldwell Banker Feed
Last checked Nov 14 2026 at 12:35 AM GMT+0000
Bathroom Details
Interior Features
- Refrigerator
- Dishwasher
- Microwave
- Range - Electric
- Washer/Dryer Stack-Up
- Oven
- Water Heater - Electric
Lot Information
- Balcony
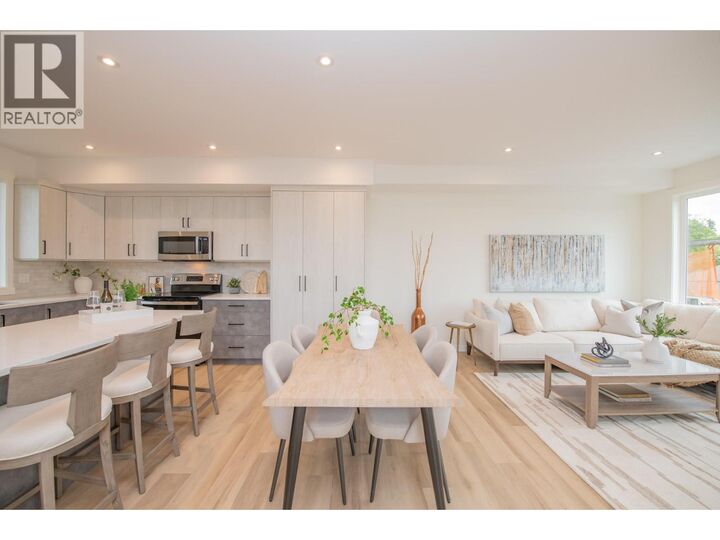
- Central Island
Heating and Cooling
- Heat Pump
- See Remarks
Condo Information
- Fees: $381/Monthly
Exterior Features
- Wood
- Other
- Roof: Unknown
- Roof: Other
Utility Information
- Sewer: Municipal Sewage System
Parking
- Total: 2
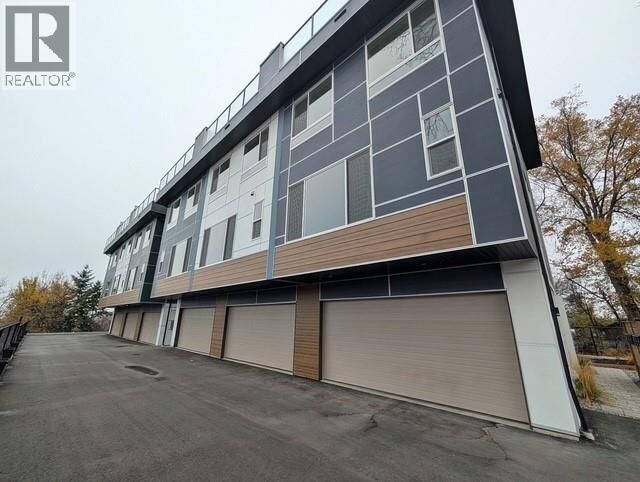
- Attached Garage
Location
Disclaimer: The trademarks REALTOR®, REALTORS®, and the REALTOR® logo are controlled
by The Canadian Real Estate Association (CREA) and identify real estate professionals who are members of CREA. Listing Data Last Updated: 11/13/26 16:35
 The trademarks REALTOR®, REALTORS®, and the REALTOR® logo are controlled
by The Canadian Real Estate Association (CREA) and identify real estate professionals who are members of CREA. Listing Data Last Updated: 11/13/26 16:35

Description